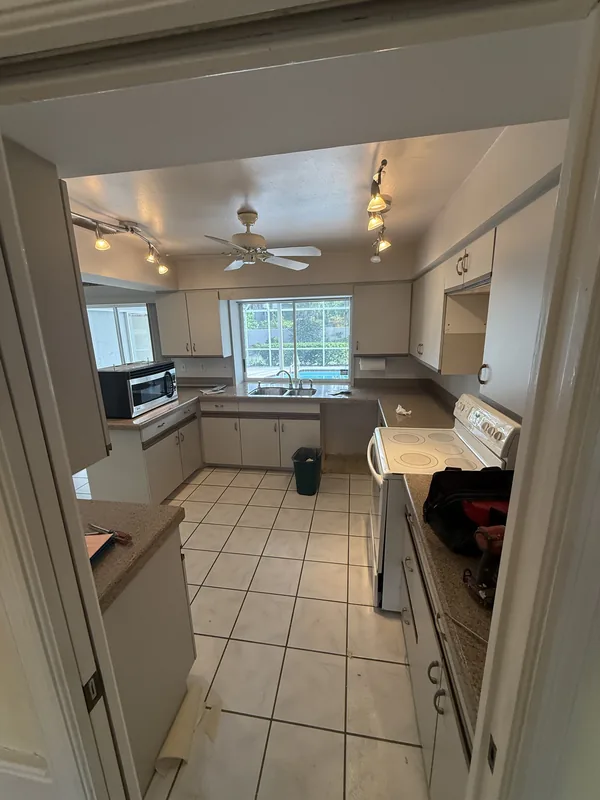
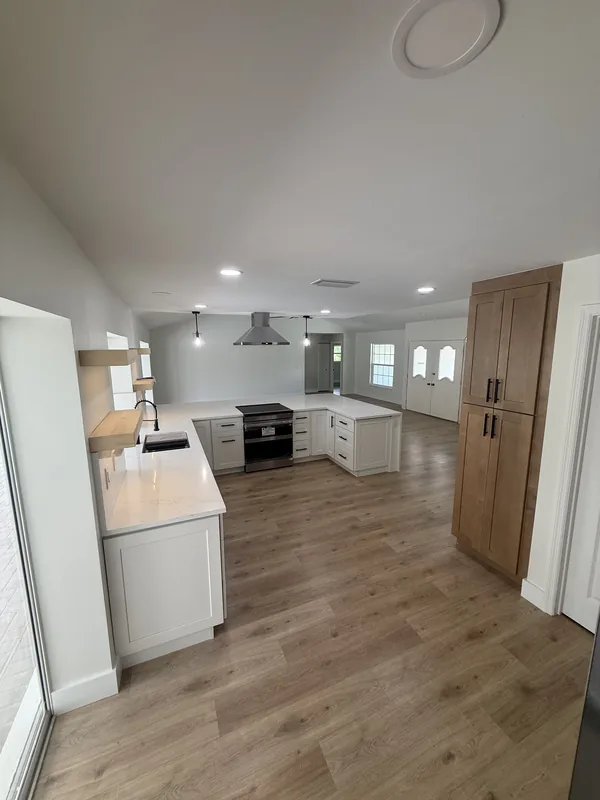
 BeforeAfter

Kitchens
A kitchen you can price before you call, built by one named project manager, with a Friday photo update until the permit is closed.
What a Naples kitchen job involves
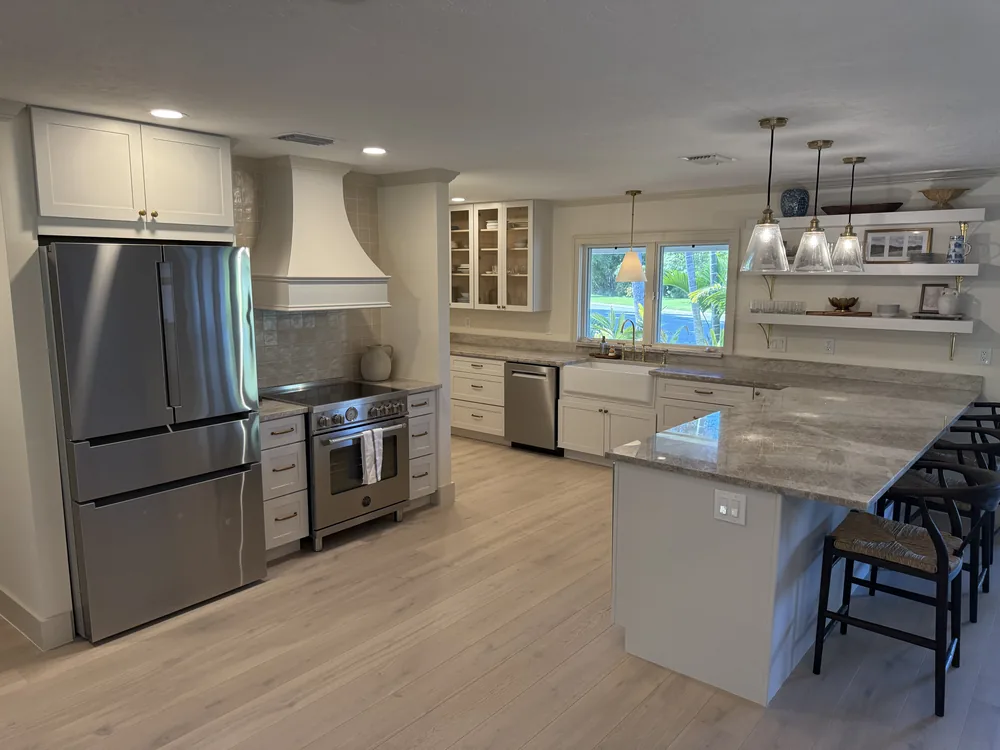
Most of the kitchens we are asked about in Naples are closed galley or L-shaped rooms from the 1980s and 1990s, often in a condo or a single-story home, with a wall between the kitchen and the living room that the owner has wanted gone for years. Our strongest work is exactly that: opening a closed kitchen, adding an island with seating, and redoing the plumbing, electrical and lighting plan so the room works as one space.
If the layout stays, a refresh replaces cabinets, quartz tops, backsplash, sink, faucet and lighting in the same footprint, with appliance hookups and paint. It is the fastest route to a new kitchen and the one most owners choose for a seasonal home.
Get my Free Consultation5.0 from 87 reviews of our Sarasota team
Thank you, thank you thank you for a gorgeous kitchen!!!
Journey J.Google review, Oct 2026
Leo and Liam are unicorns in this industry. They kept their word and delivered on all promises. …
Vince B.Google review, Jun 2026
Lior and Adam made the complete home remodel easy and seamless. Their quality of work is second to none …
John C.Google review, Sep 2026
Green Home Remodeling and our project manager Leo and his crew were awesome! Beautiful work at very competitive pricing! …
Olaf P.Google review, Apr 2026
Amazing service. They did a great job. The workers were very friendly and did a meticulously fantastic job. …
Lizette R.Google review, Jul 2026
Lior and his team did amazing job I really recommend!!
MichaelGoogle review, Sep 2026
Proven in Sarasota, now in Naples
We handle every trade, permit and detail, and you deal with one point of contact from start to finish.
Get my Free ConsultationWe take the room back to the studs, rework the layout so it flows better, and rebuild it with premium materials. This is the right fit when your kitchen no longer suits how you live, is short on storage, or runs on outdated plumbing and wiring.
We open the kitchen to your living or dining area, remove walls, move sinks and dishwashers, and expand into nearby rooms. All structural work is engineered, permitted and inspected to Florida Building Code.
Islands are sized and built around how you actually cook. You can have seating, storage, prep space, or all three.
Where the layout allows, we build in a dedicated pantry with storage that makes the kitchen easier to use every day.
Cabinets are designed around your space and your style, not picked off a shelf. You choose the finish, door style and layout. Every cabinet is installed level and square, with soft-close, dovetail-drawer hardware made to last.
We source, template and install quartz, granite, quartzite, marble and butcher block. That includes undermount sink cutouts and sealing. Your stone is chosen during design so it works with everything else in the room.
We install subway, mosaic, large-format porcelain, natural stone and handmade ceramic tile. Patterns range from simple layouts to herringbone, Moroccan, custom inlays and statement walls.
We install porcelain tile, natural stone, hardwood and luxury vinyl plank, all suited to Florida humidity and heavy foot traffic. We can also match the floors in the rooms next to the kitchen so the space looks consistent.
We plan layered lighting: under-cabinet task lights, recessed ambient lighting, pendants over the island, LED strips and dimmers. Licensed electricians handle panel upgrades and all wiring.
New rough-in plumbing and fixture installation for sinks, faucets, dishwashers and appliance water lines.
Built-in refrigerators, panel-ready dishwashers, range hoods and full appliance packages are specified during design, so everything fits and lines up with the cabinets.
Our work
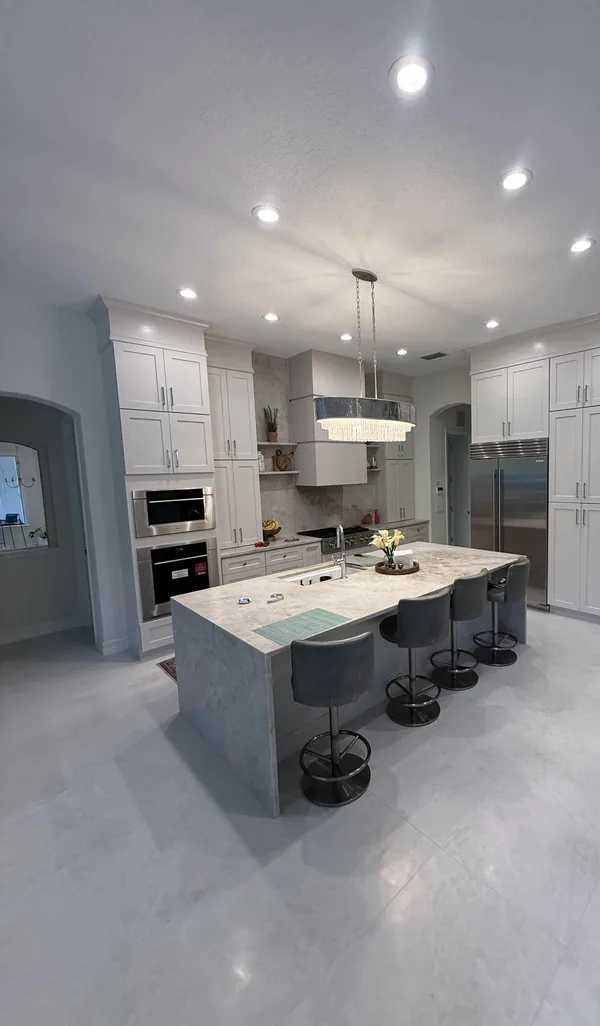
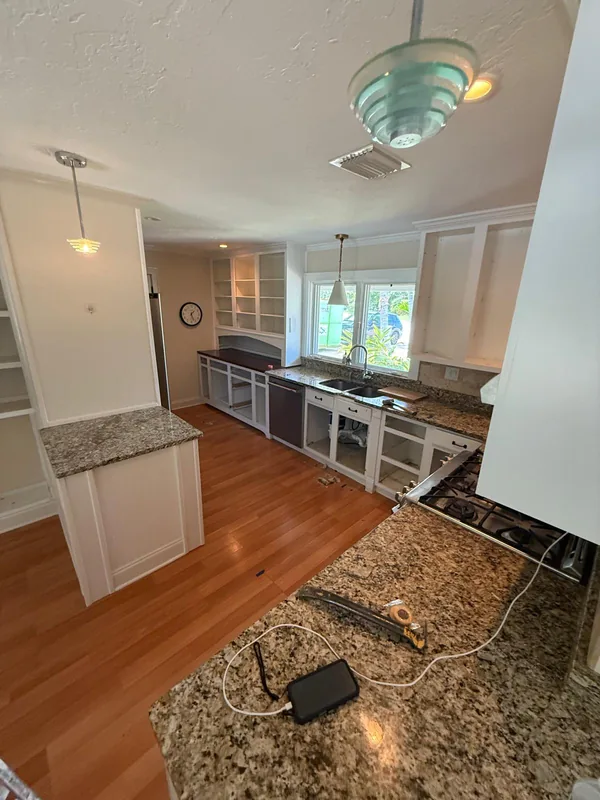
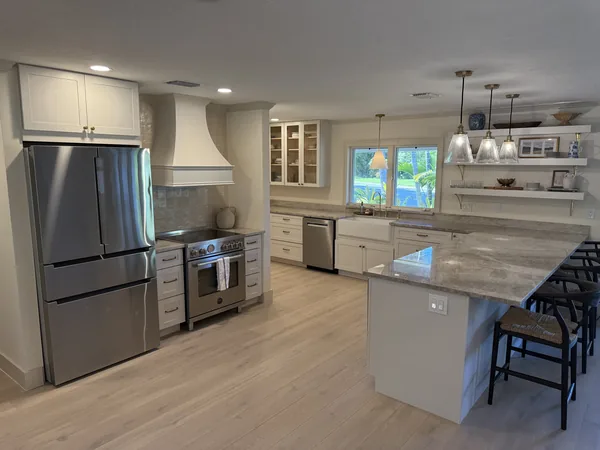
Captioned honestly: our Sarasota team's work. Naples projects will be added as they finish.
BeforeAfter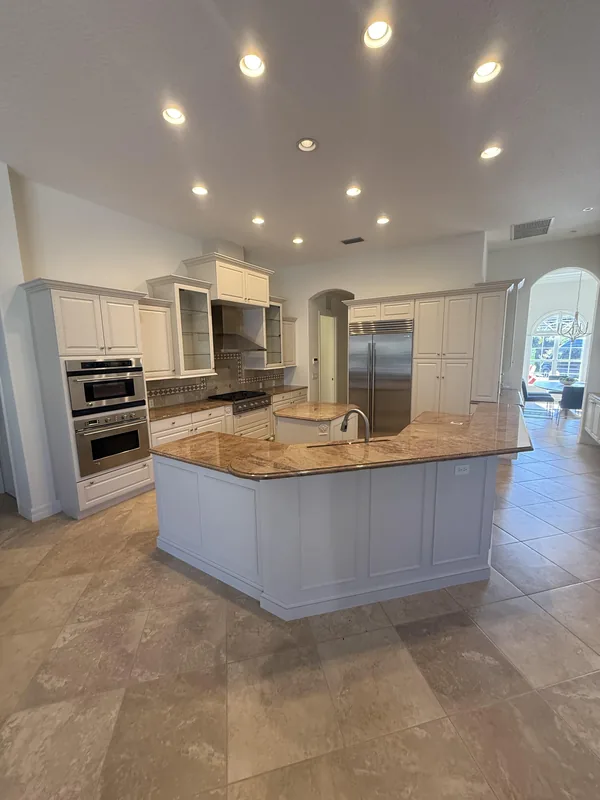
 BeforeAfter
 BeforeAfter
FAQ